
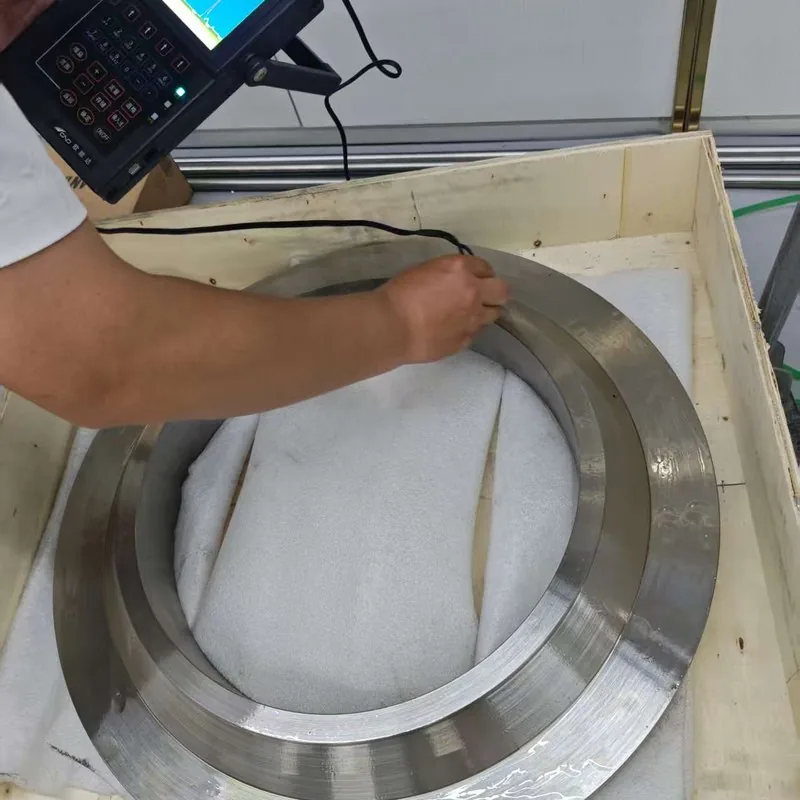
Non-destructive testing on a nickel alloy order is decided by the product standard plus the buyer's supplementary requirements, and the two items most often left vague are the acceptance level of the ultrasonic test and the reference standard of the eddy current test. Inconel 625 (UNS N06625), Hastelloy C-276 (UNS N10276) and the other nickel alloys are examined with the same ASTM methods used on carbon and stainless steel — ultrasonic, eddy current, liquid penetrant, magnetic particle where the material is ferromagnetic, and hydrostatic pressure testing — but a nickel alloy costs several times more per kilogram than carbon steel and is normally bought for a duty where a failure is unacceptable, so the inspection package on a real order is heavier than the product standard's minimum.
This guide maps defect types to test methods, explains which inspections the product standards make mandatory and which are the buyer's choice, and sets out what belongs in the documentation package. For how the inspection clauses sit inside a material enquiry, see Nickel Alloy Plate and Sheet Specification.
Which NDT method detects which defect?
| Defect type | Best method | Rough detection threshold | Notes |
|---|---|---|---|
| Internal voids, porosity, inclusions | Ultrasonic test | 1-3 mm equivalent reflector | Standard for bar, plate and forgings |
| Centre-line segregation and pipe | Ultrasonic test | Depends on acceptance level | Critical in large forgings |
| Surface-breaking cracks | Liquid penetrant, magnetic particle | 0.1-0.5 mm | PT for any alloy, MT only for ferromagnetic |
| Near-surface defects | Magnetic particle, eddy current | 0.2-1 mm | MT requires ferromagnetic material |
| Wall thinning and through-wall defects in tube | Eddy current, ultrasonic | 5-10 % of wall | Eddy current is the standard for tube |
| Weld defects (lack of fusion, cracks) | Radiographic, ultrasonic, PT | 1-2 % of thickness | Method chosen by joint geometry |
| Wrong grade or mixed material | PMI (XRF or OES) | Full element set | Applied to finished parts |
| Mechanical property shortfall | Destructive test | — | Per ASTM E8 |
| Corrosion resistance shortfall | Destructive test, CPT | — | Per ASTM G48 |
| Leaks in a pressure boundary | Hydrostatic or helium test | Depends on method | Hydrostatic is the code default |
Two points about this table matter commercially. First, **no single method covers everything**: an ultrasonic test will not find a surface crack, and a liquid penetrant test will not find a defect 20 mm below the surface. A specification that names one method and calls the part "fully tested" is not fully tested. Second, **the detection threshold is not a property of the method alone** — it is set by the acceptance level and the reference reflector in the written procedure, which is why the procedure has to be agreed before the order is placed rather than reviewed afterwards.
What do the product standards require, and what is optional?
Nickel alloy product standards such as ASTM B167 for Inconel 600 tube, ASTM B444 for Inconel 625 tube, or ASTM B575 for C-276 plate are written as a mandatory core plus optional supplementary requirements. The mandatory core for most of these products is chemistry, tensile properties, dimensional tolerances, one or two formability or pressure tests, and marking. The tests that buyers assume are included, but are not, are usually these:
| Inspection | Typical status | Where it is defined |
|---|---|---|
| Chemical analysis of the heat | Mandatory | Product standard, analysed per ASTM E1473 or ASTM E354 |
| Tensile test at room temperature | Mandatory | Product standard |
| Ultrasonic test of bar and forgings | Optional | ASTM A388 or the product standard's supplementary requirement |
| Eddy current test of tube | Partly mandatory for some products, optional for others | Product standard, or the buyer's clause |
| Hydrostatic test | Optional or alternative to eddy current | Product standard |
| Grain size | Optional, or mandatory where a high-temperature test is required | ASTM E112 |
| Intergranular corrosion test | Optional | ASTM A262 or ASTM G28 |
| Positive material identification on the finished part | Rarely in the product standard | Buyer's clause |
| Impact test | Optional | ASTM E23 |
| Hardness test | Common for bar and forgings | ASTM E18 |
This is where most of the avoidable disputes in nickel alloy procurement are created. A buyer who assumes that a "fully tested Inconel 625 bar to ASTM B446" arrives with an ultrasonic report and PMI documentation will find that neither was required and neither was performed. Adding three lines to the enquiry — the ultrasonic acceptance level, the PMI requirement, and the corrosion or grain size test where relevant — removes the argument before it starts.
How is ultrasonic inspection specified for nickel alloy bar, plate and forgings?
An ultrasonic test is only meaningful when four things are written down: the method, the coverage, the reference reflector, and the acceptance level. A typical nickel alloy forging or thick bar specification reads like this:
| Parameter | What to state | Why it matters |
|---|---|---|
| Method | Contact or immersion, straight beam or angle beam | Immersion gives better repeatability on complex shapes |
| Standard | ASTM A388 for heavy forgings, or the product standard's UT clause | A388 defines the calibration and reporting practice |
| Coverage | 100 % of the volume, with the scan pattern | A partial scan is not a volumetric test |
| Reference reflector | Flat-bottom hole diameter, or back-reflection method | Sets the sensitivity — 1.6 mm and 3.2 mm are entirely different tests |
| Acceptance level | Maximum single indication and maximum number of indications | Must be a number, not a class letter alone |
| Calibration | Reference block of the same alloy and heat treatment | Nickel alloys attenuate ultrasound differently from steel |
| Reporting | Indication size, location and depth | Without depth, the report cannot be used to disposition the part |
The last two rows are specific to nickel alloys and are frequently missed. Ultrasonic attenuation in a coarse-grained or heavily alloyed nickel material is higher than in carbon steel, so a test calibrated on a carbon steel block will report a lower sensitivity than intended. The reference block has to be of the same alloy and the same heat treatment condition as the parts being inspected, and the procedure has to state the maximum permissible grain size or the calibration is not valid.
Why is eddy current the standard test for heat exchanger tube?
Because it examines the whole length of every tube rather than a sample of the lot. In an exchanger with several thousand tubes, a destructive or sampling-based test leaves the untested tubes as an unknown quantity, and a single tube with a through-wall defect is enough to shut down a plant. The eddy current test produces a continuous record along the tube, detects both internal and external defects, and can be run at production speed. For the tube materials this test is normally applied to, see Which Alloy for Heat Exchanger Tubes?.
| Parameter | What to state | Typical value |
|---|---|---|
| Method | Encircling coil or rotating probe | Encircling coil for straight tube |
| Reference standard | Drilled holes, notches or a natural defect tube | Written into the procedure |
| Frequencies | One or more, with the mix used for the analysis | Depends on wall thickness and material |
| Acceptance level | Maximum signal amplitude, and the treatment of the end effect | Usually 5 % of wall or an agreed amplitude |
| Coverage | 100 % of length excluding a defined end zone | End zones must be defined |
| Reporting | Per-tube record with the defect location | Without location, the report cannot be used |
Nickel alloys behave differently from carbon steel in an eddy current test because their electrical resistivity and magnetic permeability differ. The 200 and 201 grades and Monel 400 are effectively non-magnetic and behave predictably; the fully austenitic alloys are non-magnetic as well; but any grade that is partly ferromagnetic, or any tube that has been cold worked enough to become magnetic, needs a different calibration. This is the second place where a procedure written for carbon steel silently produces a meaningless result on a nickel alloy.
Which NDT method for which product form?
| Product form | Primary test | Secondary test | Notes |
|---|---|---|---|
| Bar and rod | Ultrasonic (A388) or eddy current | Liquid penetrant, hardness | UT is standard for large diameter |
| Forging | Ultrasonic (A388) | Liquid penetrant, magnetic particle if ferromagnetic | 100 % volumetric coverage is normal |
| Plate and sheet | Ultrasonic | Liquid penetrant for clad or overlaid surfaces | Surface examination after machining |
| Seamless tube | Eddy current or hydrostatic | Flattening, flare, grain size | Eddy current is the stronger test |
| Welded tube | Eddy current plus weld-line inspection | Hydrostatic, flattening | Weld line is the critical zone |
| Pipe and fittings | Radiographic or ultrasonic on the weld | Liquid penetrant, PMI | Fittings are PMI-critical |
| Tubesheet | Ultrasonic of the plate | Liquid penetrant of bores, overlay chemistry | Bore and overlay surfaces are the risk |
| Weld overlay / clad | Liquid penetrant plus surface chemistry | Shear or bend test of the bond | Dilution and iron contamination are the failure modes |
| Fastener | Magnetic particle if ferromagnetic, PT otherwise | Hardness, tensile | Hardness matters in sour service |
The pattern is that volumetric tests (UT, eddy current) find internal defects and surface tests (PT, MT) find cracks that reach the surface, while PMI and chemistry tests find the material itself. A complete inspection plan uses at least one of each category on any part where a material or manufacturing error would matter.
What is the difference between PMI and a mill certificate?
They are not alternatives, and the difference is the reason both are asked for on critical orders:
| Document | What it proves | What it does not prove |
|---|---|---|
| Mill certificate (EN 10204 3.1) | That the heat from which the product was made had the stated chemistry and properties | That the part in front of you is from that heat |
| Heat number marking | That the part is traceable to a heat | That the marking is correct |
| PMI (XRF or OES) on the finished part | That the part in front of you is the grade it claims to be | That the heat met the full specification |
| Dimensional record | That the part is within tolerance | Anything about material |
| Corrosion or mechanical test report | That a specimen met the requirement | That every piece does |
PMI is the answer to material substitution and mixed material — the two failures that a mill certificate cannot detect, because a substituted 304 flange with a photocopied certificate passes every paper check. The practical rule is that PMI is applied to finished parts at the receiving inspection, not only at the mill, and that it covers the alloying elements that distinguish the grades in use: nickel, chromium, molybdenum and copper for the stainless and nickel families, and titanium or niobium where the grade depends on a stabilising addition.
What should a buyer witness?
Not everything, and not nothing. The items where witnessing actually changes the outcome are:
- **The chemical analysis of the heat** where the grade is being supplied to a restricted chemistry, such as a urea-grade or a nuclear-grade specification.
- **The mechanical test** where the acceptance margin is small or where the cast or heat is the only one available.
- **The corrosion test** where the acceptance criterion is a rate rather than a pass or fail, because the test is long and the result is the whole basis of the release.
- **The ultrasonic test** on a large forging, where the disposition of a reportable indication is a judgement call.
- **The hydrostatic or leak test** on a finished exchanger or pressure assembly.
- **The final dimensional and visual inspection** on a machined part, before packing.
For everything else, a third-party inspection on request is usually a better use of money than a resident inspector, because the same coverage can be obtained from the documentation package with a documented right of audit.
NDT and inspection from Hangbo Alloy
Hangbo Alloy supplies nickel alloy bar, forging, plate, sheet, tube, pipe and fittings with the inspection package agreed at the enquiry stage rather than assumed: ultrasonic testing to ASTM A388 with the reference reflector and acceptance level stated, eddy current testing of tube with a per-tube record, liquid penetrant and magnetic particle examination of welds and machined surfaces, positive material identification of finished parts, and hydrostatic or helium leak testing of assembled components.
Certification is EN 10204 3.1 as standard with the heat number traceable to every piece, third-party inspection is available on request, and the test reports are supplied with the certificate so the acceptance criteria can be checked against the results.
Send us the product form, the duty and the inspection clauses you need, and we will confirm the test methods, the acceptance levels and the documentation package before the order is placed.
Continue reading
- Inconel 600 (N06600 / 2.4816 / GH3600 / NS3102): Composition, Mechanical Properties & SupplierInconel 600 (N06600) datasheet: chemical composition, mechanical properties, standards (ASTM B166, ASTM B168).
- Inconel 601 (N06601 / 2.4851 / GH3601 / NS3103): Composition, Mechanical Properties & SupplierInconel 601 (N06601) datasheet: chemical composition, mechanical properties, standards (ASTM B166, ASTM B168).
- Inconel 617 (N06617 / 2.4663 / GH3617): Composition, Mechanical Properties & SupplierInconel 617 (N06617) datasheet: chemical composition, mechanical properties, standards (ASTM B166, ASTM B168).
- Inconel 625 (N06625 / 2.4856 / GH3625 / NS3306): Composition, Mechanical Properties & SupplierInconel 625 (N06625) datasheet: chemical composition, mechanical properties, standards (ASTM B446, ASTM B443).
- Inconel 690 (N06690 / 2.4642 / NS3105): Composition, Mechanical Properties & SupplierInconel 690 (N06690) datasheet: chemical composition, mechanical properties, standards (ASTM B166, ASTM B168).
- All 35 Nickel Alloy Data Sheets guides
Frequently asked questions
Is ultrasonic testing mandatory on nickel alloy bar?
It is not mandatory in most nickel alloy bar and rod specifications, which is precisely why it has to be written into the purchase order when it is needed. Where the bar will become a pressure-containing forging or a machined component in a critical duty, the ultrasonic test specified to ASTM A388 with a stated reference reflector and acceptance level is normal good practice rather than an optional extra.
Can magnetic particle testing be used on any nickel alloy?
No. Magnetic particle testing only works on ferromagnetic materials, so it applies to ferritic and martensitic steels and to duplex grades with a ferrite content, but not to the austenitic nickel alloys such as Inconel 625 or Hastelloy C-276. For those, liquid penetrant testing is the surface method, and the two are not interchangeable.
Why does the eddy current test need a different calibration for a nickel alloy?
Because the test measures the change in an electromagnetic field caused by the material, and nickel alloys have different electrical resistivity and magnetic permeability from carbon steel. A procedure calibrated on carbon steel will not produce the intended sensitivity on a nickel alloy tube, and if the tube has been cold worked to the point where it becomes partly magnetic, the signal becomes difficult to interpret at all.
Does EN 10204 3.1 mean the material has been independently inspected?
No. EN 10204 3.1 means the certificate is issued by the manufacturer's own inspection department, based on tests carried out on the heat, with the results traceable to that heat. Where an independent inspection is a project requirement, it is arranged separately with a third-party agency and can be specified as a witness point on the order.